

Framing Services in Fort Worth, Texas
WHAT WE DO
Most interior walls in residential construction are framed with 2x4 studs spaced 16 inches on center, and any opening cut into a load-bearing wall needs a properly sized header to carry the weight above. JG Painting 88 provides framing services in Fort Worth, Texas for partition walls, room additions, door and window openings, patio covers, and soffits. Structural changes generally require a city building permit, and we frame to the approved plans so inspections and every trade after us go smoothly.
WHERE WE INSTALL
Framing for Additions, Remodels, and Open Floor Plans
Around Fort Worth, Texas, Irving, Texas, and nearby communities, homeowners are opening up closed-off 1970s and 1980s floor plans, enclosing patios, and carving extra bedrooms out of bonus rooms. Each project depends on framing that works with the current structure, from older lumber sizes to slabs that may have shifted on clay soil. We frame interior partitions, room additions, kitchen pass-throughs, garage conversions, and covered patios built to stand up to long summer heat, hail, and gusty spring storms that roll across the area.
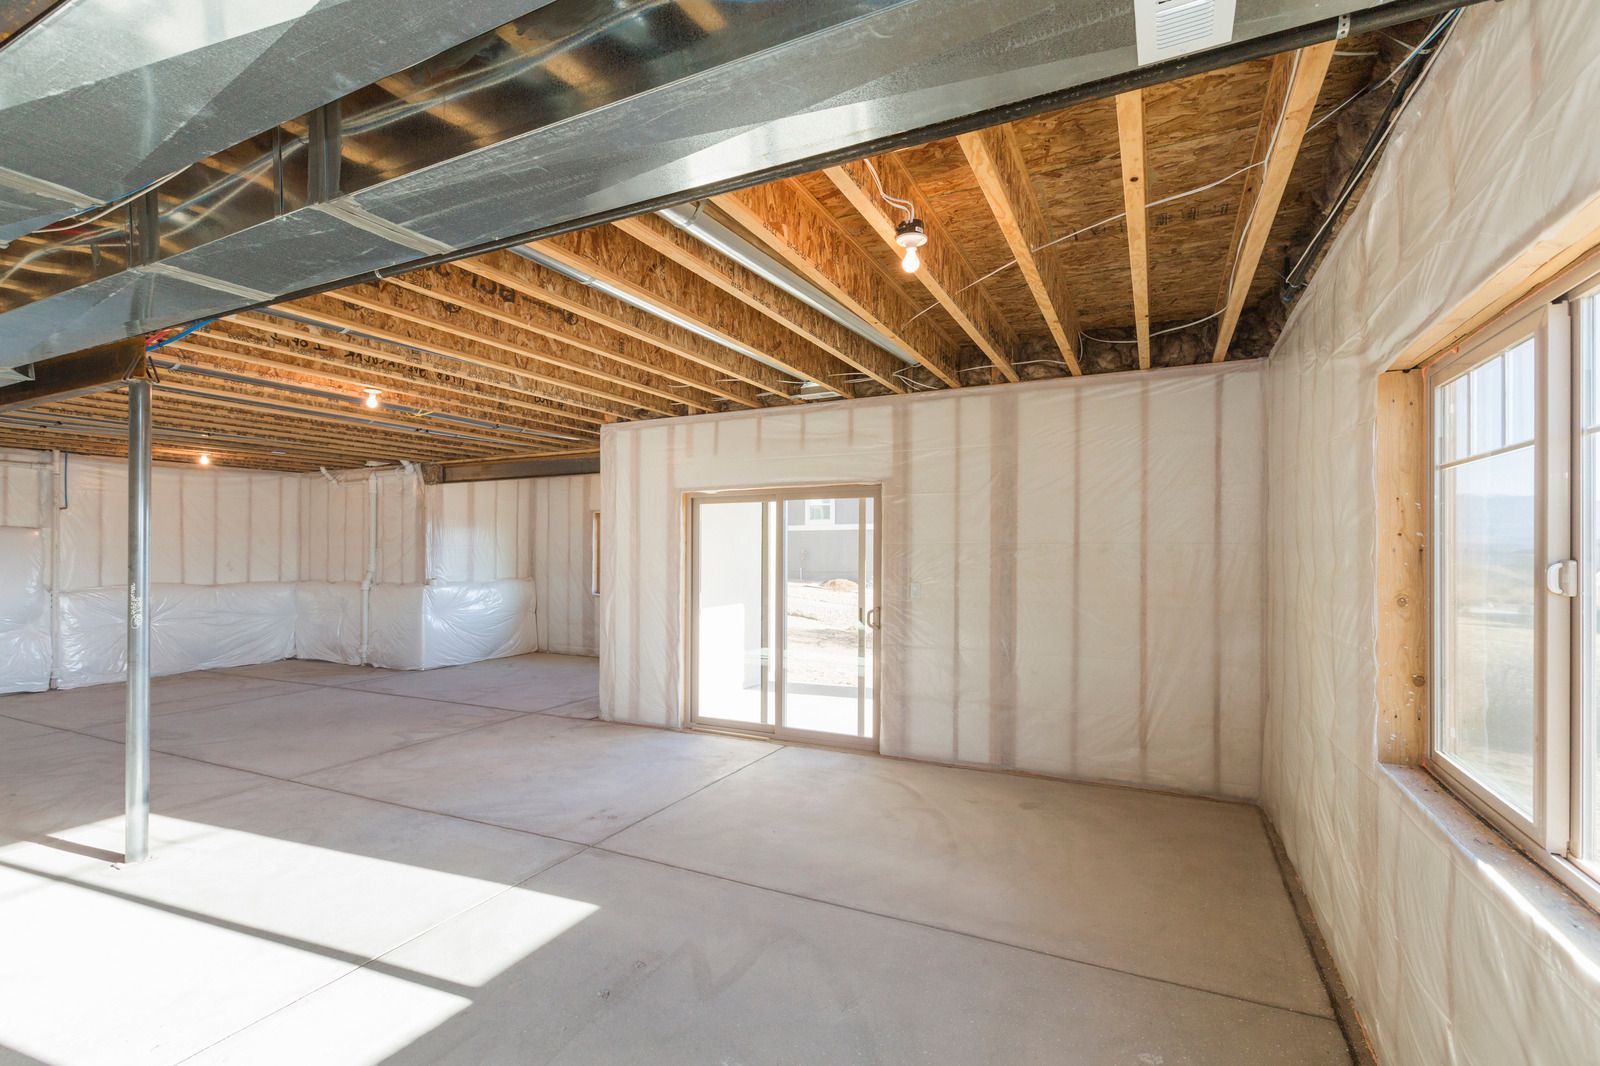
Framing Services We Provide
Whether you are adding a wall, an entire room, or a covered patio, each of these services starts with accurate layout and ends with a frame ready for inspection and the finishes that follow.
01
Interior Wall Framing
Partition walls for closets, offices, and room divisions are built with top and bottom plates, studs on consistent spacing, and blocking for cabinets, TVs, or grab bars. Bottom plates sitting on concrete get pressure-treated lumber and approved fasteners.
02
Room Addition Framing
Additions tie into the existing house at the walls and roofline, so floor, wall, and roof framing must match current heights and loads. We follow engineered or permitted plans for joists, rafters, sheathing, and connection hardware on every addition.
03
Door and Window Openings
Rough openings are sized to the manufacturer's specifications, with king studs, jack studs, and headers framing each side and top. Getting those dimensions right lets doors swing freely and windows sit centered with even shim space all around.
04
Load-Bearing Wall Headers
Removing or widening an opening in a bearing wall means temporary shoring, then installing a header sized for the span and load. Larger spans may call for engineered lumber such as LVL beams, specified by an engineer when required.
05
Patio Cover Framing
Attached and freestanding patio covers need posts, beams, and rafters sized for the span, along with secure ledger connections at the house. Treated or naturally rot-resistant lumber and galvanized hardware help the frame hold up to sun, rain, and wind.
06
Soffit and Bulkhead Framing
Dropped ceilings hide ductwork, plumbing, and beams, or add architectural detail above cabinets, islands, and entertainment walls. Light-gauge steel or wood members are hung true and level, ready for drywall, recessed lighting, and crown molding to follow right behind.
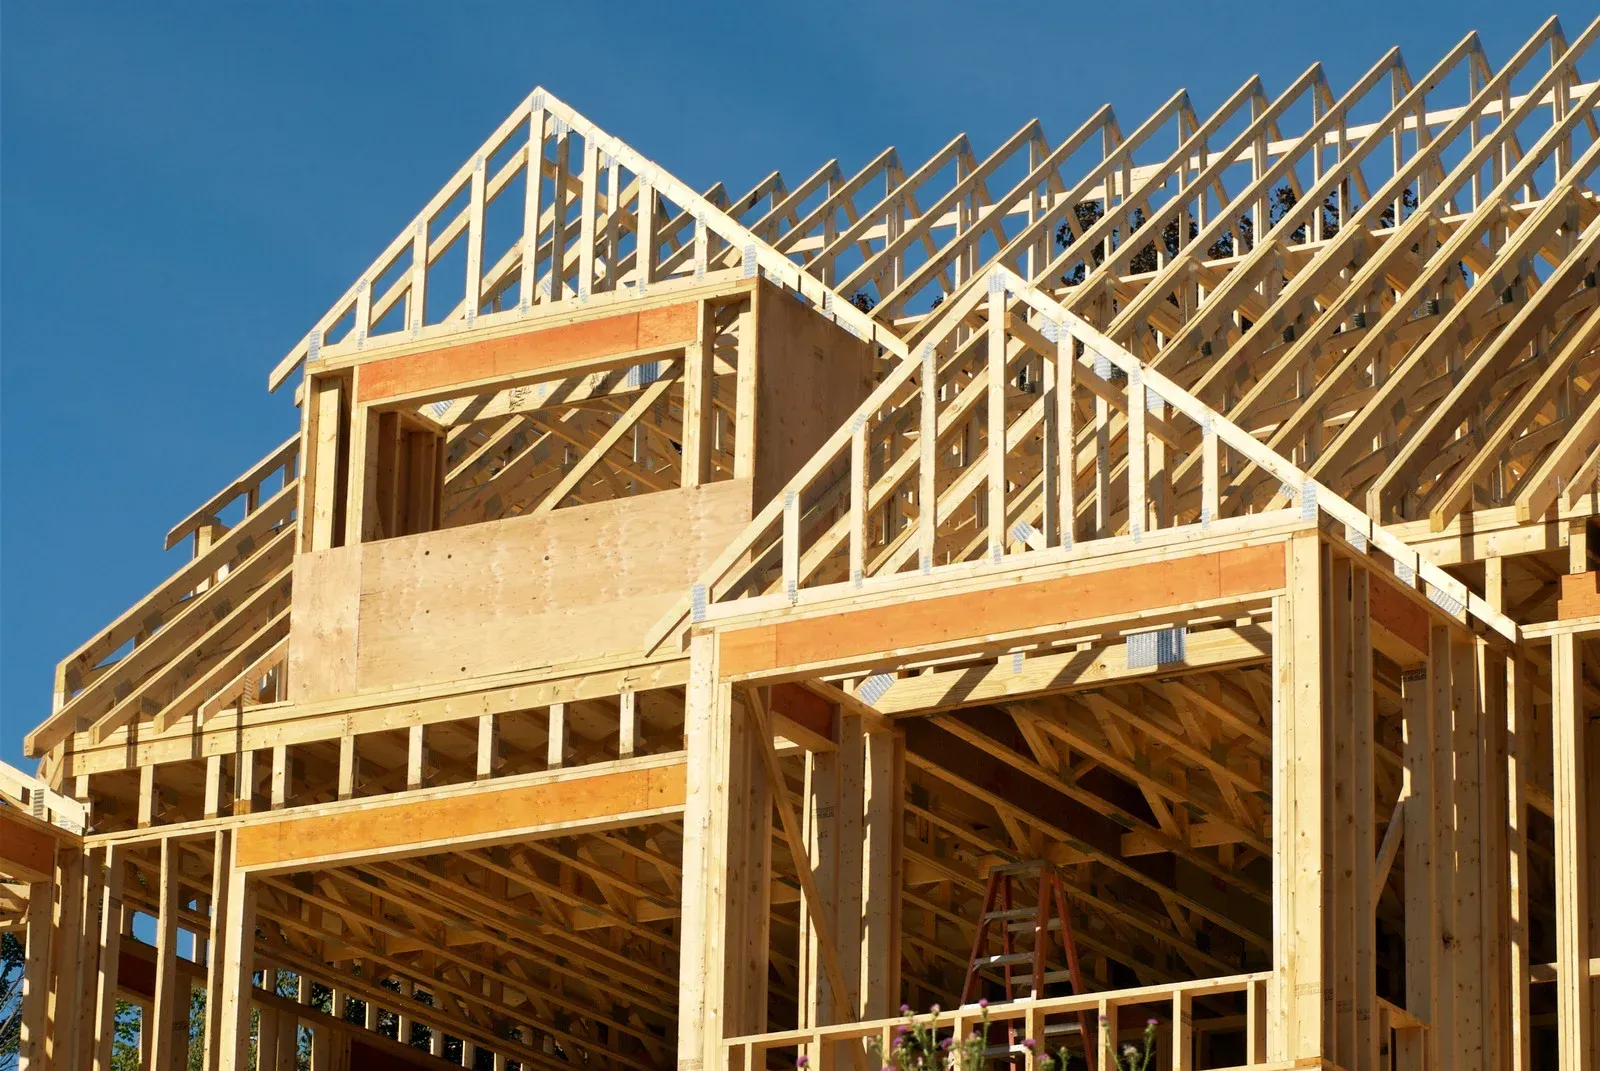
Our Framing Process Step by Step
Good framing follows a predictable order, and sticking to it keeps measurements accurate, inspections on track, and the rest of your remodel moving forward without costly do-overs or delays between trades.
01
Plan Review
Drawings, permit requirements, and existing conditions are compared before any lumber is ordered. Walls get opened where needed to confirm which ones carry load, where utilities run, and how the added framing will connect to the house without surprises.
02
Material Takeoff
Each stud, plate, header, joist, and connector is counted from the plans. A precise list means fewer trips to the lumberyard, less waste on site, and lumber that arrives flat and ready to use when the crew starts.
03
Layout and Chalk Lines
Wall locations are snapped onto the floor and ceiling with chalk lines, checked against the plans, and verified with a laser. Stud locations get marked on the plates so spacing stays uniform and sheathing edges land on framing.
04
Plates and Studs
Top and bottom plates are cut, marked together, and fastened before walls are raised into place. Studs get crowned in the same direction, which keeps wall faces flat for drywall and tile, and every nail pattern follows the plans.
05
Headers and Blocking
Headers go in above every opening, sized for the span, and blocking is added for cabinets, handrails, towel bars, and fireblocking where code requires it. Planning that blocking now saves you from tearing into finished, painted walls later on.
06
Final Check for Square
Diagonal measurements, levels, and string lines confirm that walls are plumb, corners are square, and top plates line up from end to end. Small corrections at this stage take minutes, while mistakes discovered after drywall goes up become expensive, time-consuming fixes.
WHO WE ARE
Square Corners Make Every Trade After Us Easier
We see framing as the skeleton every other trade relies on. Drywall hangers need straight studs, cabinet installers need plumb walls, and tile setters need square corners, so we check every wall with a level and string before moving on. With 10+ years in carpentry and remodeling, our crew works carefully, cleans up daily, and keeps you informed. Work hours run daily from 6:00 AM to 8:00 PM. Share your plans through our online quote form to start the conversation.
Why Choose JGPAINTING88
Quality, Experience & Service You Can Trust
01
Painting Services in Fort Worth
We offer interior, exterior, and cabinet painting for customers in Fort Worth, Irving, and nearby communities. We also provide wood staining and drywall repair to help refresh your space.
02
Flooring & Tile Installation
We install tile, laminate, and luxury vinyl plank (LVP) flooring, along with bathroom tile and kitchen backsplashes. We offer multiple flooring options to suit different rooms and project needs.
03
Cabinet Installation & Framing
We install and paint cabinets, giving you options for updating your kitchen or bathroom. We also provide framing and demolition services for projects that require changes beyond paint and flooring.
04
Daily Availability & Emergency Calls
We’re available Monday through Sunday from 6:00 AM to 8:00 PM and accept emergency calls 24/7. Our roof repair services include patching and leak repairs to address urgent roofing problems.
FAQs - Frequently Asked Questions
How far apart should studs be?
Studs are typically spaced 16 inches on center, which lines up with standard 4-foot-wide drywall and sheathing panels so every edge lands on framing. Some non-bearing walls and advanced framing designs use 24-inch spacing where codes and engineering allow.
How can you tell if a wall is load-bearing?
Load-bearing walls usually run perpendicular to floor or ceiling joists, sit directly above other walls or beams, or support upper floors. Only an attic or framing inspection, and sometimes an engineer, can confirm it before any wall comes down.
Do I need a permit to frame a wall?
Structural changes, additions, and many remodels require a building permit in Fort Worth, Texas, and requirements vary by scope. JG Painting 88 frames to approved plans and coordinates the work so required inspections happen before walls are closed in.
Are wood or metal studs better for interior walls?
Wood studs are the norm for most homes because they are easy to cut, fasten, and hang cabinets on. Light-gauge steel studs stay perfectly straight and resist termites, making them popular for soffits, bulkheads, and some commercial interiors.
What is a header in framing?
A header is the horizontal beam above a door, window, or wall opening that carries loads from above around the opening. Its size depends on the span and the weight it supports, and load-bearing walls need properly sized headers.
How long does it take to frame a room addition?
Framing a modest room addition often takes 1 to 2 weeks once the foundation is ready and permits are issued. Drawing on 10+ years of carpentry, JG Painting 88 schedules Fort Worth, Texas addition framing around inspections and weather.
What does 16 inches on center mean?
On center means measuring from the middle of one stud to the middle of the next, rather than the gap between them. Consistent on-center spacing lets drywall and sheathing edges land on framing for fastening, which is why layout marks matter so much.
Can an interior wall be removed to open a floor plan?
Often yes, though removing a load-bearing wall requires a beam and posts sized to carry the load and temporary supports during the work. Non-bearing partitions are simpler to remove, but plumbing, wiring, and ductwork running inside may need rerouting first.
Build Your Next Project On A Frame You Can Trust
Every finish you love in a remodel, from crisp drywall corners to cabinets that hang true, depends on lumber hidden behind the walls. When that frame is built right, everything layered on top goes faster and looks better for years. JG Painting 88 handles framing for homeowners throughout Fort Worth, Texas, working from approved plans and checking each wall twice before the next trade arrives. If you are still sorting out the layout of your addition or open floor plan, that is a fine place to begin talking. Send us your ideas through our contact page or online quote form, and we will help plan the framing.