

Cabinet Installation in Fort Worth, Texas
WHAT WE DO
Standard base cabinets stand 34 1/2 inches tall, reaching about 36 inches once a countertop goes on, and upper cabinets are commonly hung so their bottoms sit around 54 inches above the floor. JG Painting 88 handles cabinet installation in Fort Worth, Texas for kitchens, vanities, laundry rooms, and garages, along with crown molding, filler strips, and hardware. Every box gets shimmed, leveled, and anchored into studs, so doors line up and countertop fabricators find a true, flat base.
WHERE WE INSTALL
Cabinets Fitted to Fort Worth Kitchens and Baths
Cabinet work around Fort Worth, Texas, Irving, Texas, and nearby communities rarely starts with perfectly flat floors or plumb walls. Slab foundations on shifting clay can leave a kitchen floor noticeably out of level, and older homes often have bowed plaster or drywall that throws off a straight run of boxes. We fit cabinets in builder-grade kitchens, mid-century ranch remodels, and newer two-story homes, along with primary bathroom vanities, laundry nooks, and garage walls where homeowners want storage that finally gets clutter off the floor.
Cabinet Installation Services We Offer
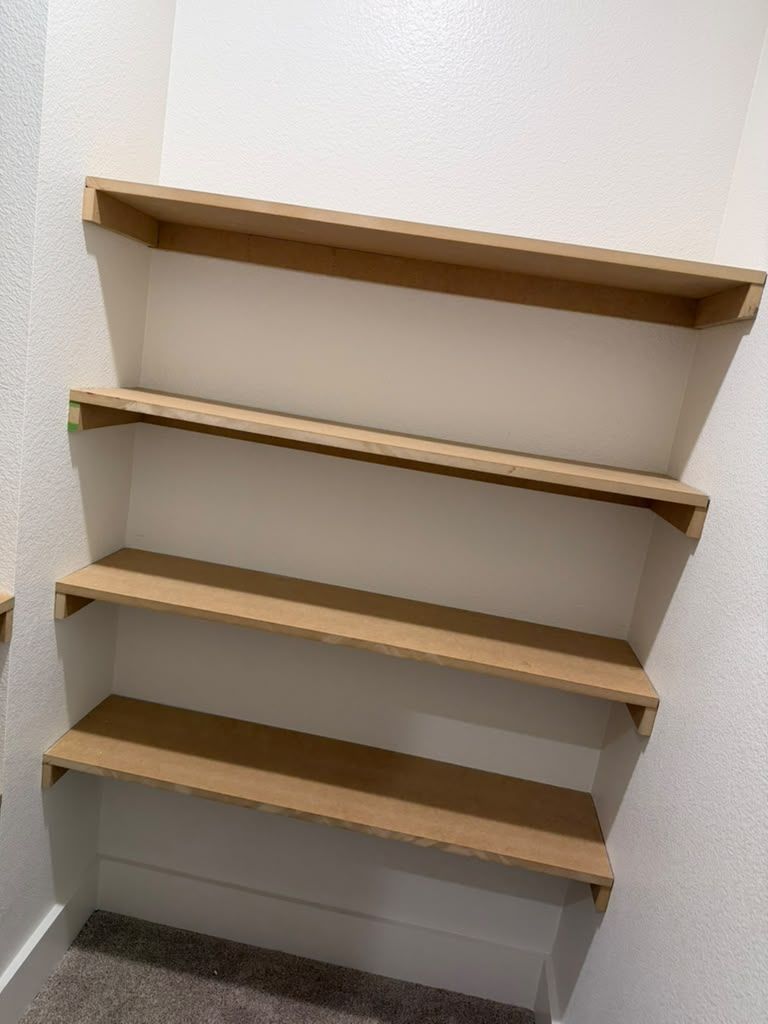
From a whole kitchen to a single vanity, these services cover the boxes, trim, and hardware that turn a stack of shipped cabinets into finished, usable storage in the rooms you use most.
01
Kitchen Cabinet Installation
Base and wall cabinets are set to a laser line, screwed together through the face frames, and fastened into studs with structural screws. Corner units, appliance gaps, and the sink base get extra attention so plumbing and appliances drop in cleanly.
02
Bathroom Vanity Installation
Single and double vanities are positioned around existing drain and supply lines, leveled on the floor, and secured to the wall. Openings in the cabinet back are cut precisely, leaving room for shutoff valves and a trap without hacked-up panels.
03
Laundry Room Cabinets
Upper cabinets above a washer and dryer need clearance for lids, vents, and hoses. Placement is planned around those fittings, with optional base units or a folding counter where space allows, turning a cramped utility corner into an organized workspace.
04
Garage Storage Cabinets
Wall-hung and floor-standing garage units are anchored for heavier loads like tools, paint cans, and sporting gear. Floor units sit on leveling feet or a raised base, keeping cabinet bottoms off concrete that can collect water from tracked-in rain.
05
Crown Molding and Filler Trim
Filler strips close gaps between cabinets and uneven walls, while scribe molding hides small irregularities along the floor and ceiling. Crown is coped and mitered at the top so the run looks built in rather than simply stacked against the wall.
06
Knobs, Pulls, and Soft-Close Hardware
Drilling jigs keep every knob and pull at the same height and distance from the door edge. Hinges get adjusted for consistent gaps, and soft-close hinges or drawer slides can be added so doors close quietly without slamming.
Benefits of Professional Cabinet Installation
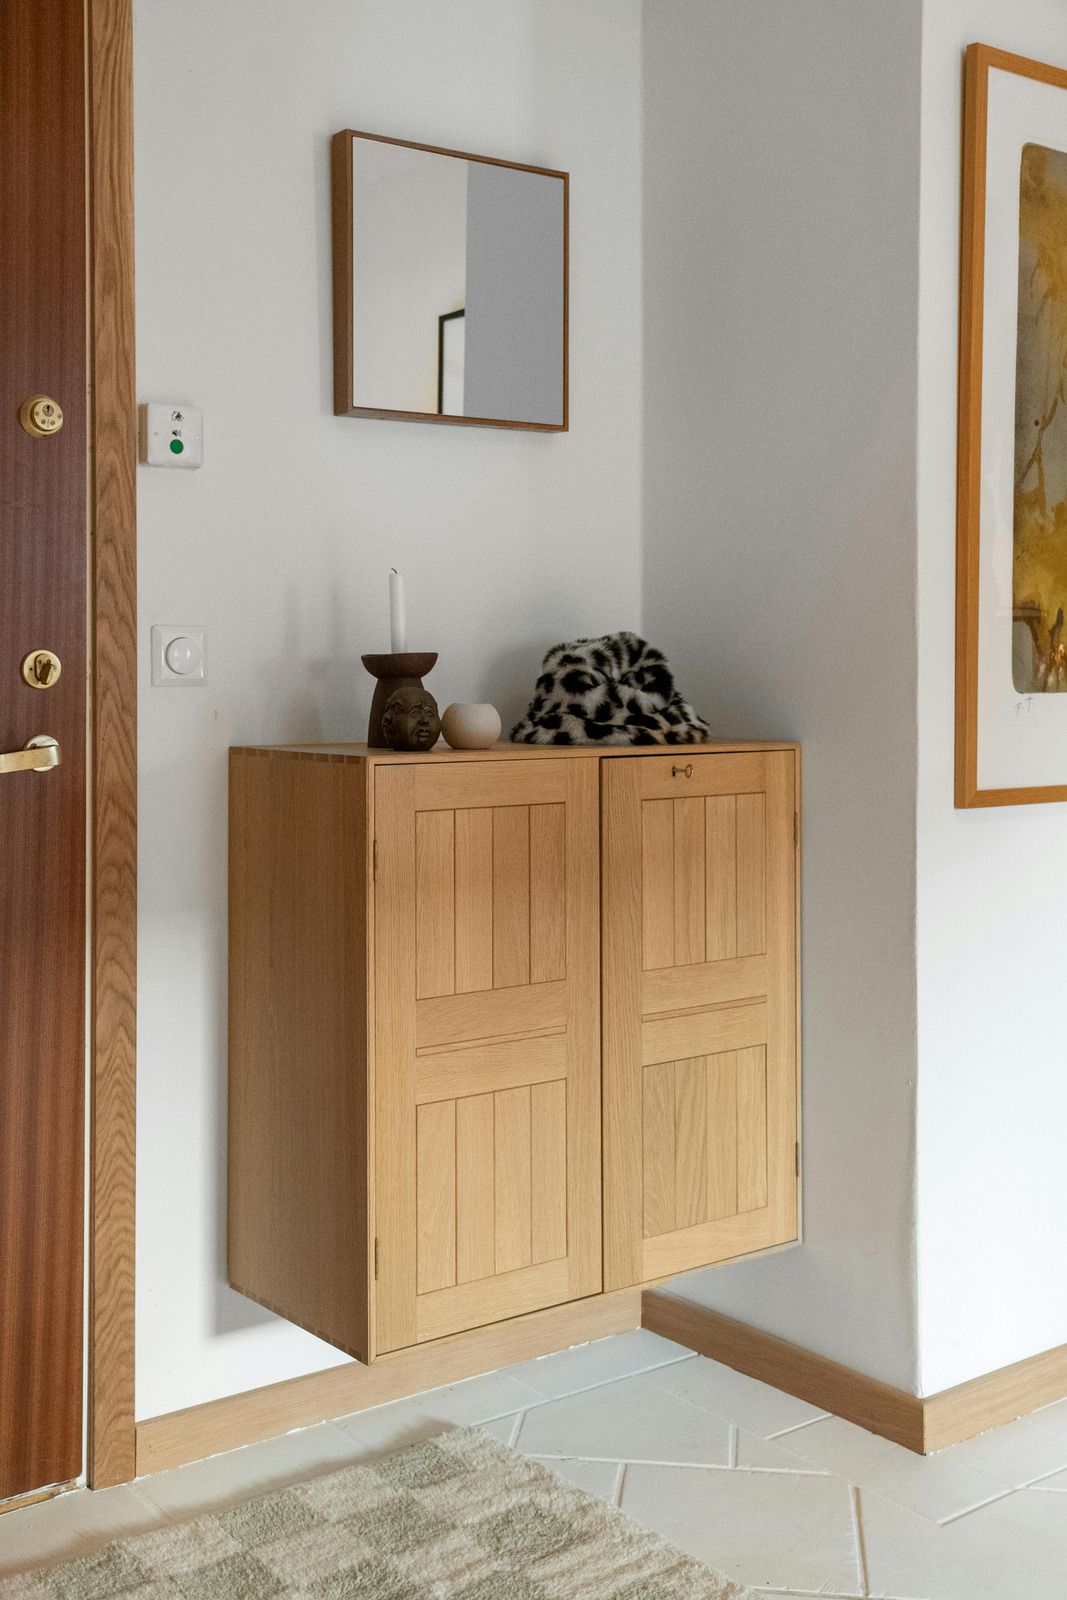
Cabinets are only as good as the way they are hung, and careful installation pays off every time you open a drawer, load a dishwasher, or wipe down a countertop.
01
Doors That Stay Aligned
When boxes are set dead level and square, hinges hold their adjustment instead of drifting. Doors meet in a straight line, gaps stay uniform from end to end, and nothing rubs, sticks, or swings open on its own over time.
02
Secure Wall Mounting
Loaded upper cabinets hold a surprising amount of weight once filled with dishes and glassware. Fastening through the hanging rail into wall studs, never just drywall anchors, keeps that weight supported and prevents the slow sag that pulls cabinets away from the wall.
03
Countertop-Ready Bases
Granite, quartz, and solid-surface tops need a rigid, fully supported base to sit on without cracking. Bases are leveled across the full run and tied together, so the fabricator can template and install without shimming to correct problems below.
04
Smarter Storage Layout
Pull-out trash, deep drawers for pots, and tall pantry units can be placed where they actually fit how you cook. Thinking through the layout before the first screw goes in keeps frequently used items within easy reach of the stove and sink.
05
Protected Plumbing Access
Sink and vanity bases are cut around supply lines and drains with removable access in mind. Shutoff valves stay reachable, and the cabinet floor can be protected with a liner so a future slow drip does not swell the panel.
06
Clean Finished Look
Trim, fillers, and toe kicks finish the job, hiding shims and gaps along walls and floors. Exposed ends get matching panels where needed, so the installation looks custom instead of like a row of separate boxes pushed against the wall.
WHO WE ARE
Level and Plumb Is Where Every Install Begins
We approach every install the same way: find the high point of the floor, snap a reference line, and build from there. That habit, refined over 10+ years of remodeling and carpentry, keeps reveals even, doors aligned, and drawers sliding smoothly for decades. Our crew works daily from 6:00 AM to 8:00 PM, protects your floors, and clears away cartons and packing. Ready to plan your cabinets? Send us your project details through our online quote form.
Why Choose JGPAINTING88
Quality, Experience & Service You Can Trust
01
Painting Services in Fort Worth
We offer interior, exterior, and cabinet painting for customers in Fort Worth, Irving, and nearby communities. We also provide wood staining and drywall repair to help refresh your space.
02
Flooring & Tile Installation
We install tile, laminate, and luxury vinyl plank (LVP) flooring, along with bathroom tile and kitchen backsplashes. We offer multiple flooring options to suit different rooms and project needs.
03
Cabinet Installation & Framing
We install and paint cabinets, giving you options for updating your kitchen or bathroom. We also provide framing and demolition services for projects that require changes beyond paint and flooring.
04
Daily Availability & Emergency Calls
We’re available Monday through Sunday from 6:00 AM to 8:00 PM and accept emergency calls 24/7. Our roof repair services include patching and leak repairs to address urgent roofing problems.
FAQs - Frequently Asked Questions
How long does it take to install kitchen cabinets?
A typical kitchen takes about 2 to 5 days for cabinet installation, depending on the number of units, wall conditions, and trim details. Countertop templating usually follows after the cabinets are set, adding time before the kitchen is fully usable.
Should cabinets be installed before or after flooring?
Most installers prefer flooring first when it is tile or another fixed material, so the floor runs continuously under the cabinets. Floating floors like laminate or LVP usually go in afterward, butting against the toe kick to leave room for movement.
Do upper or lower cabinets go in first?
Upper cabinets usually go in first, since there are no base cabinets in the way of ladders and support boards. Hanging the wall units first also makes it easier to align them precisely with the layout line before bases are set below.
How high should upper cabinets be above the countertop?
Around 18 inches is the common gap between a countertop and the bottom of upper cabinets, putting them about 54 inches from the floor. Taller homeowners sometimes prefer a higher placement, and range hoods require their own manufacturer-specified clearance.
Can cabinets be installed on uneven floors?
Yes, uneven floors are common, and JG Painting 88 handles them in Fort Worth, Texas homes by shimming up from the floor's high point. Each base is shimmed true, then the toe kick and scribe molding hide gaps along the floor.
What is the difference between framed and frameless cabinets?
Framed cabinets have a solid wood face frame around the box opening, which adds rigidity and gives hinges a mounting surface. Frameless cabinets skip the frame, offering slightly more interior access and a sleek, European-style look with full-overlay doors.
Do old cabinets need to come out before new ones go in?
Old cabinets come out first, including any soffits or backsplash pieces in the way. Removing them exposes the wall for repairs, patching, and paint, which is far easier to complete before the replacement units are mounted and the countertops are templated.
How do installers make sure cabinets are level?
Level lines start at the floor's high point and run around the room with a laser. With 10+ years of carpentry, JG Painting 88 shims, clamps, and fastens each box to those lines on every Fort Worth, Texas cabinet project.
Build A Kitchen That Works As Good As It Looks
New cabinets change how a kitchen feels day to day, but only if every drawer glides, every door closes flush, and the counters stay put for years. That kind of everyday ease comes from careful layout and patient leveling long before the hardware goes on. JG Painting 88 brings that approach to kitchens, bathrooms, laundry rooms, and garages throughout Fort Worth, Texas. Whether you are replacing a dated kitchen or adding storage to a single room, there is no rush to decide everything today. Share your plans through our online quote form or contact page, and we will help map out the right installation for your space.